
A professionally designed landscape lighting system from Bolt starts at $2,500 for service addresses within 25 miles of Apex. A to-scale lighting plan starts at $650, color-changing systems start at $4,500, and diagnosis or repair of an existing system is $135 per hour plus materials. Those are useful starting points, but they are not one-size-fits-all package prices.
The final cost depends on what the design needs to accomplish, how the property is built, and how serviceable the system will be years from now. This guide explains the decisions behind a quote so Raleigh, Cary, Apex, and Holly Springs homeowners can compare proposals on more than fixture count.
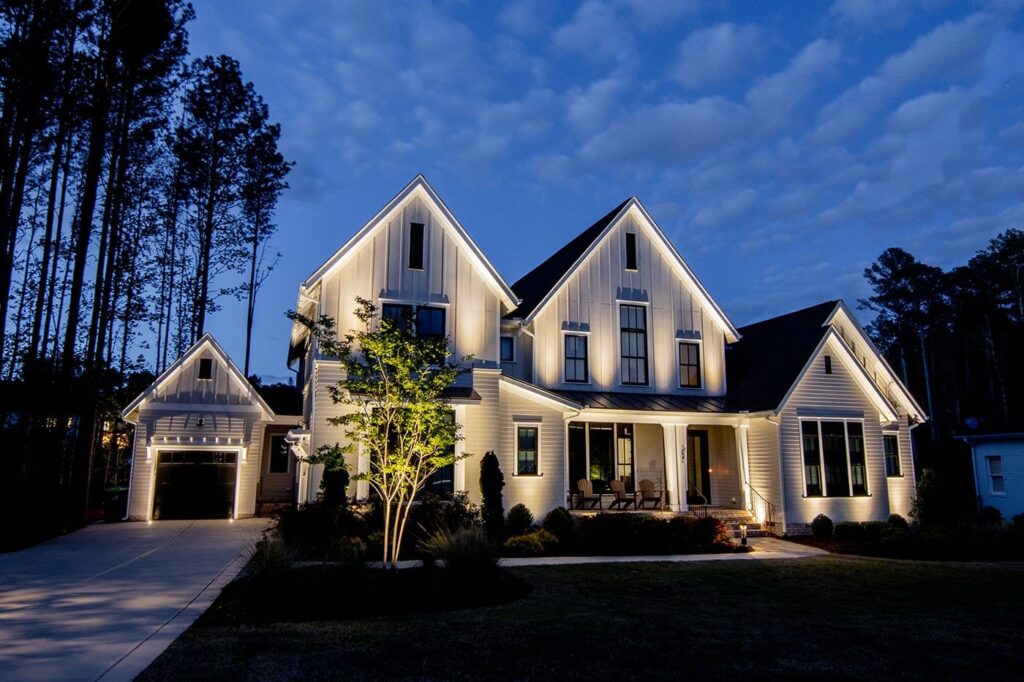
Bolt's current starting prices
- Discovery consultation by phone or email: free.
- To-scale landscape and lighting plans: from $650.
- New low-voltage outdoor lighting systems: from $2,500.
- New color-changing systems: from $4,500.
- Existing-system diagnosis or repair: $135 per hour, plus materials.
Listed pricing applies within 25 miles of Apex. Bolt also serves properties farther away and provides nationwide virtual design; larger or more distant projects receive a custom quote.
What changes the price of a landscape lighting project?
The number and purpose of the fixtures
A front entry that needs a few carefully aimed accents is different from a full property with paths, mature trees, a long driveway, a patio, and a pool area. A good designer does not begin with an arbitrary fixture count. The plan starts with the scenes you want to create and the places where people need comfortable visibility.
Fixture construction and finish
Fixture material, finish, optics, replaceable components, and weather resistance all affect the initial price and the cost of ownership. Ask whether the quote specifies the actual fixture line and warranty rather than using a vague allowance for landscape lights.
Wire runs, voltage calculations, and transformer capacity
Long runs, multiple zones, future expansion, and voltage drop have to be planned. The transformer should support the current design without being treated as an unlimited power source. Wire size, routing, connection methods, and load calculations are part of the system even though they are mostly invisible after installation.
Hardscape, tree mounting, and access
Crossing a driveway, mounting in mature trees, working around irrigation, or integrating lights into masonry can require specialized labor and equipment. A less accessible property can cost more to install correctly, but planning those details before work begins reduces surprises and patchwork later.
Controls and color
A simple dusk-to-time schedule costs less than a multi-zone, app-controlled, or color-changing system. Decide which areas actually need independent control. More technology is valuable only when it makes the property easier to use.
Three common project scopes
- Focused front elevation: entry, address visibility, a few architectural features, and key plantings.
- Front elevation plus circulation: architecture, walkway, steps, driveway transition, and selected trees.
- Whole-property plan: front and rear architecture, paths, specimen trees, patio or deck, pool surroundings, zones, and room for expansion.
Bolt prices each property after reviewing the site. These scopes show why two homes with similar square footage can need very different designs; they are not fixed packages or promises of a specific price.
How to compare outdoor lighting quotes
- Is the design goal for each fixture clear?
- Are fixture manufacturer, material, finish, lamp or module, and warranty identified?
- Are transformer size, zones, controls, wire, and connection methods included?
- Does the plan account for plant growth, irrigation, mowing, drainage, and future access?
- Will the installer return after dark to aim and balance the system?
- What labor, service, and repair terms apply after installation?
- Can the system be expanded or serviced without replacing everything?
The cheapest quote can become expensive if it leaves out controls, durable connections, transformer headroom, night aiming, or a realistic service path. The most useful proposal explains what is included and why it belongs in the design.
Can you install the project in phases?
Often, yes. A phased plan can begin with the front elevation or the most-used path and add the backyard, driveway, or outdoor living areas later. The key is to size and route the foundation with the later phases in mind. Otherwise, an apparently cheaper first phase may force duplicated work.
Is a professional plan worth the separate cost?
A to-scale plan is most useful when a property has several zones, construction coordination, long wire runs, or a project that will be installed in phases. Bolt's plans include load calculations, wire runs, material specifications, and fixture placements. They can also give a homeowner a clear scope to review before installation begins.